Our Work

Every photo, a real home.

There’s no stock photography on this page. Every project below was designed, built and finished by Paul for clients across Gloucestershire. Click any image to view it larger.
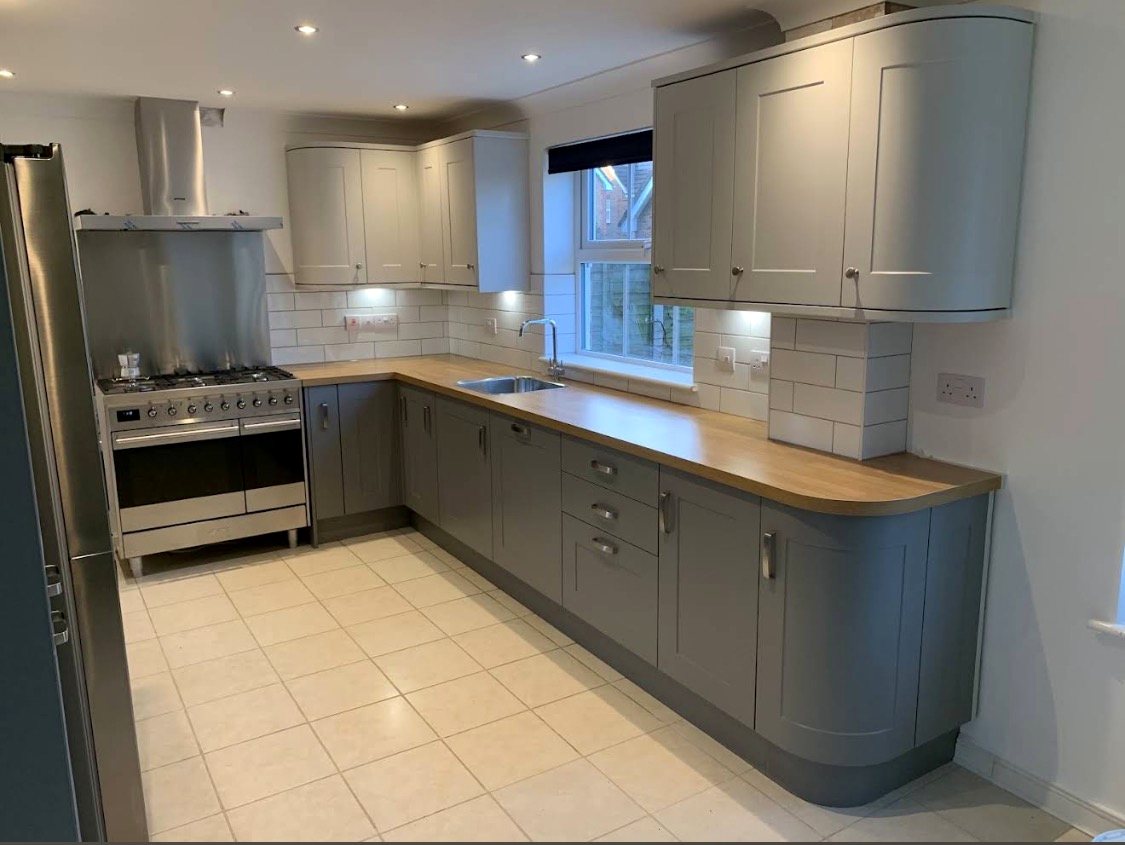
Two-tone shaker kitchen with range cooker, oak worktops and curved units
Two-tone shaker kitchen with oak worktops & curved units
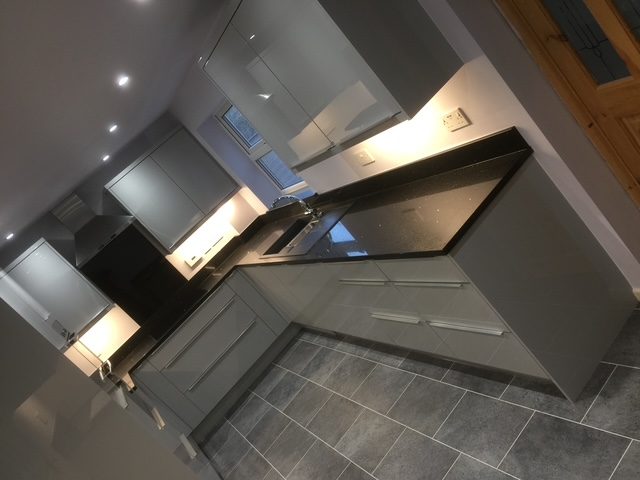
Contemporary grey gloss kitchen with black quartz worktops
Contemporary gloss kitchen with quartz worktops
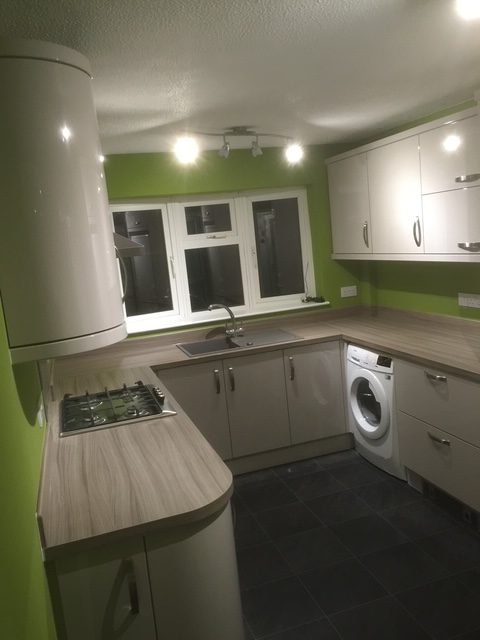
Cream gloss kitchen with curved units and driftwood-effect worktops
Gloss kitchen with curved units & gas hob
Hand-built shaker kitchen with Belfast sink and solid oak worktops, Gloucester
Hand-built shaker kitchen with Belfast sink & solid oak worktops · Gloucester
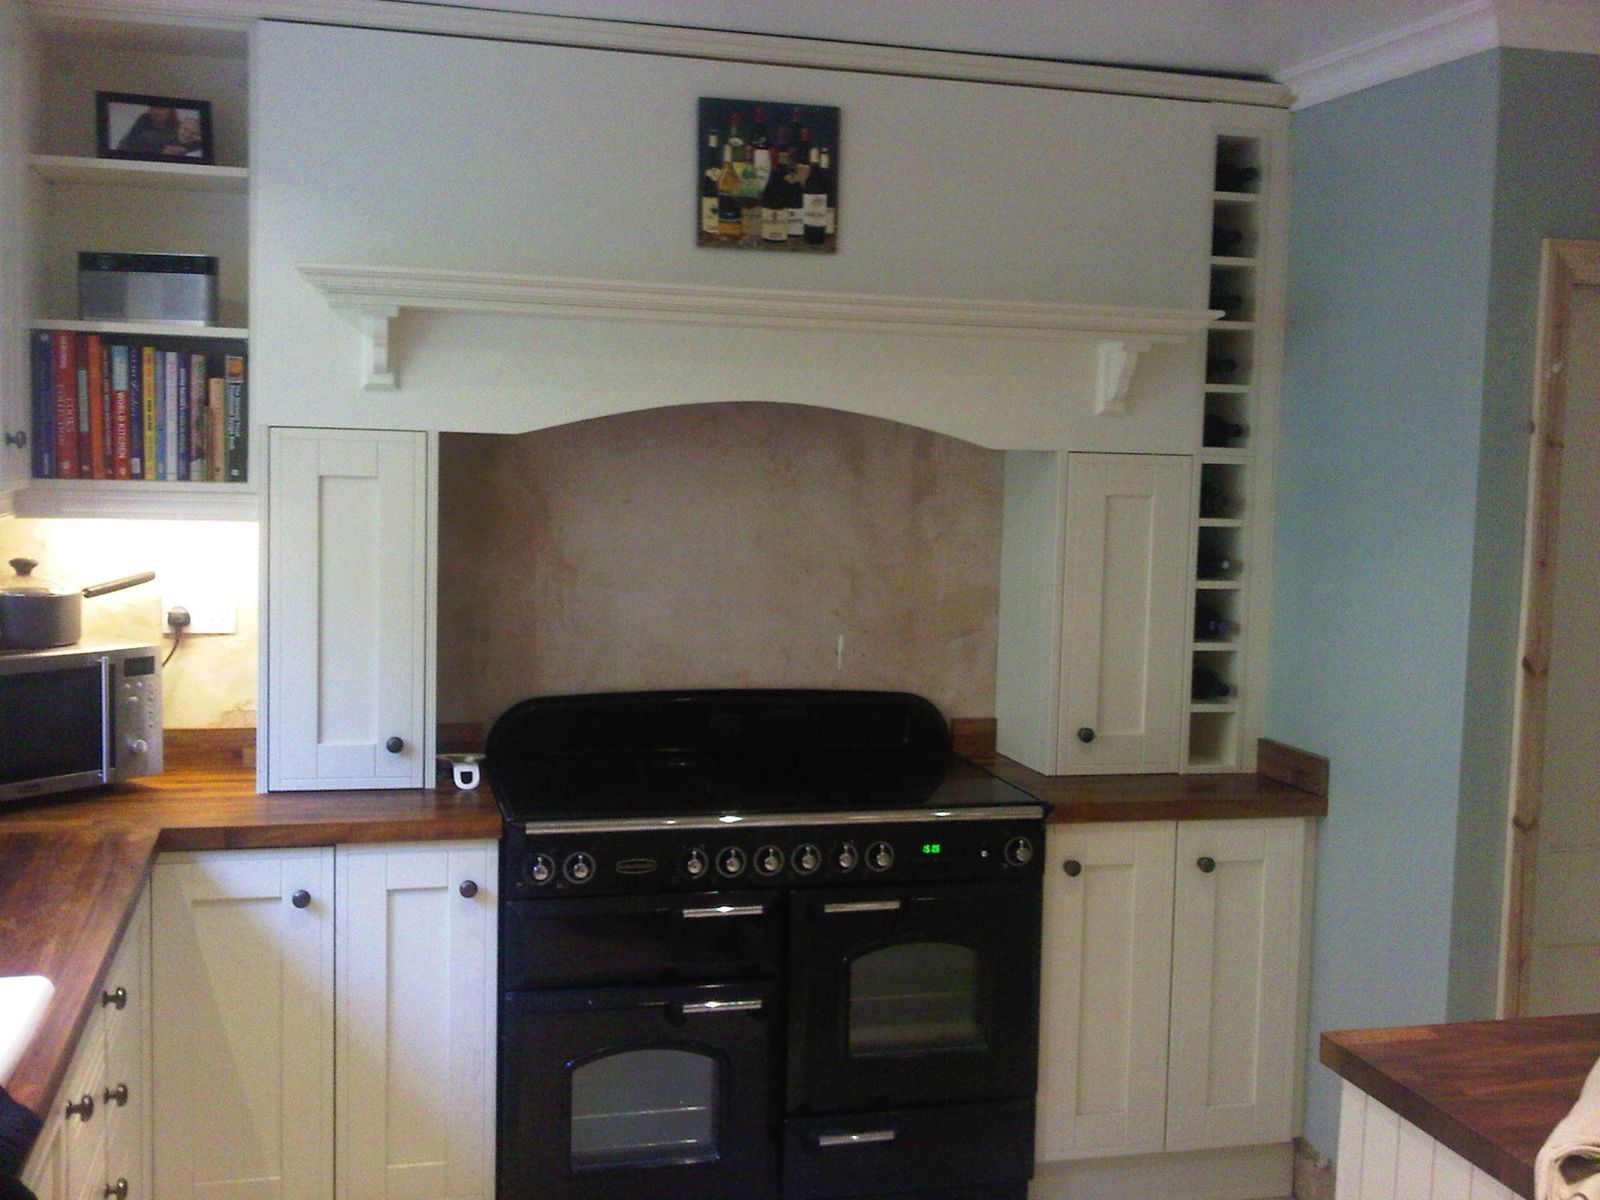
Bespoke chimney surround and cabinetry around a range cooker, Stroud
Bespoke chimney surround & cabinetry around a range cooker · Stroud
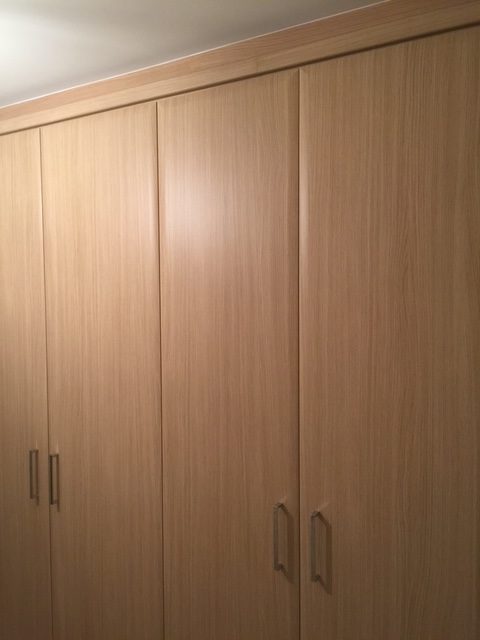
Floor-to-ceiling fitted wardrobes in light oak
Floor-to-ceiling fitted wardrobes
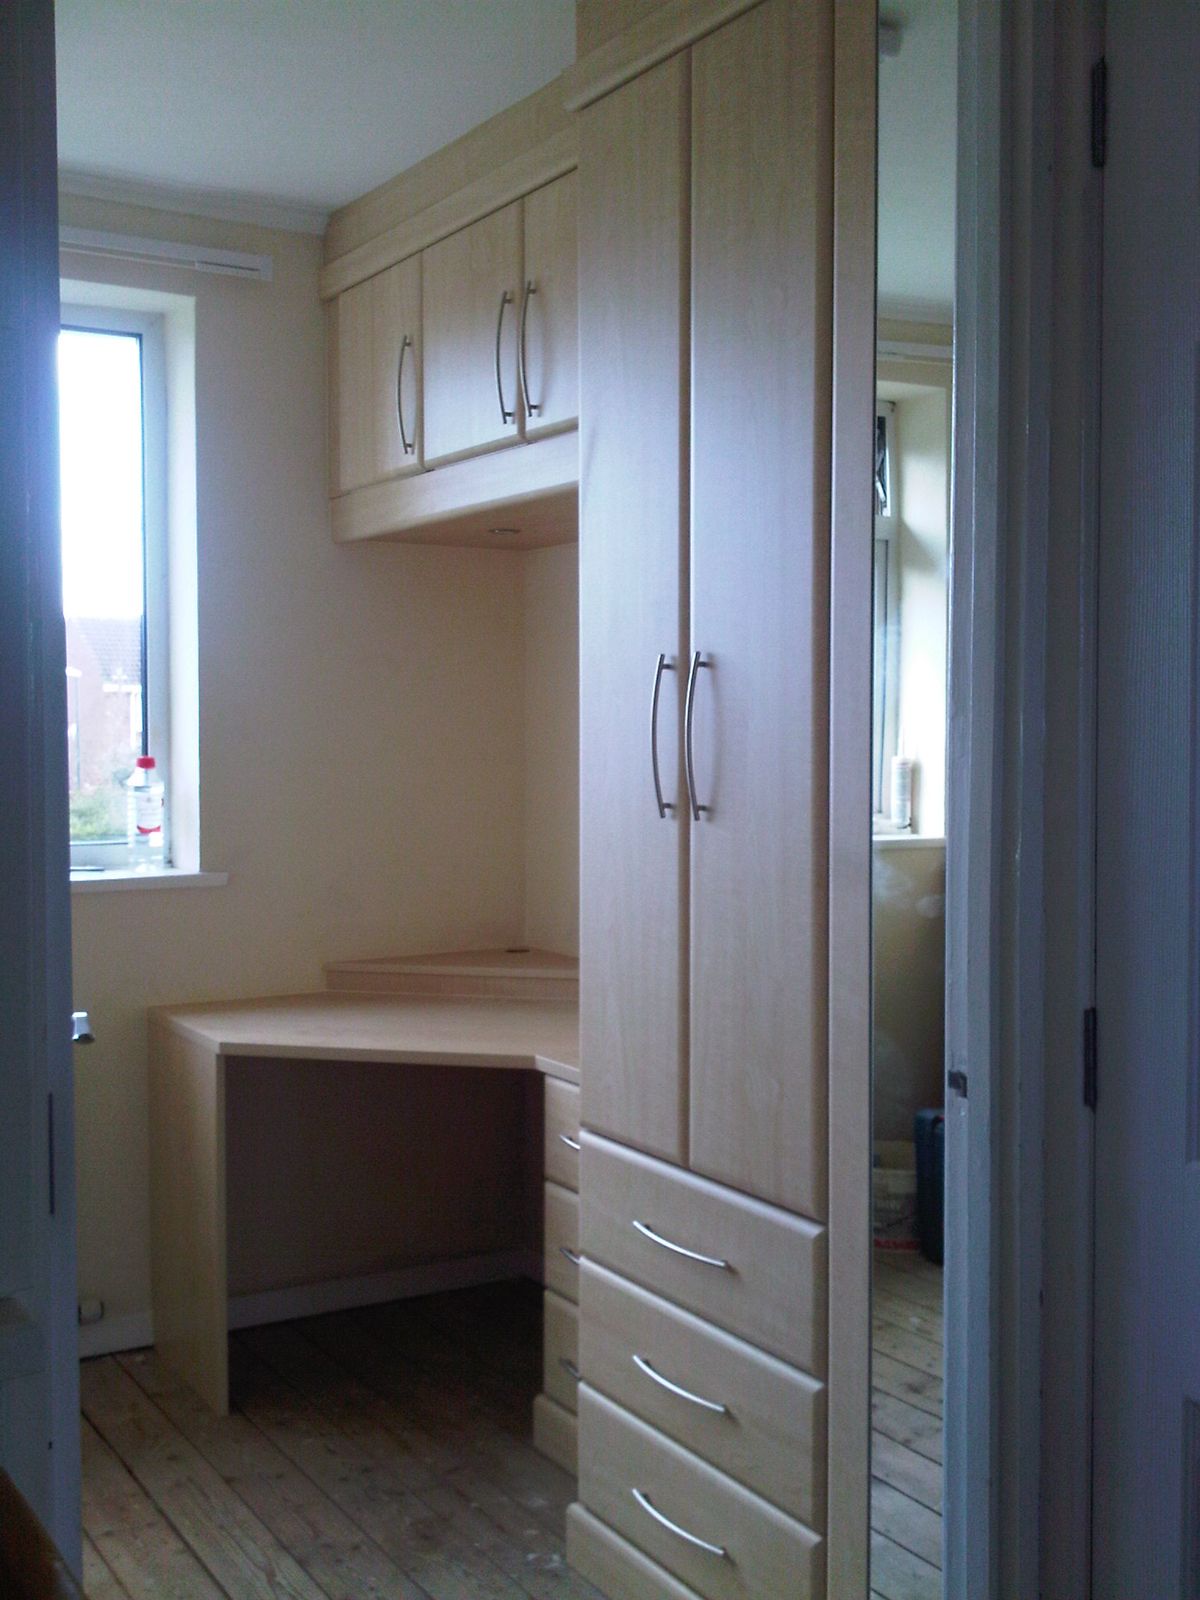
Fitted wardrobes with built-in study nook, Tewkesbury
Fitted wardrobes with built-in study nook · Tewkesbury
Kitchen island with breakfast bar and feature lighting
Kitchen island with breakfast bar & feature lighting
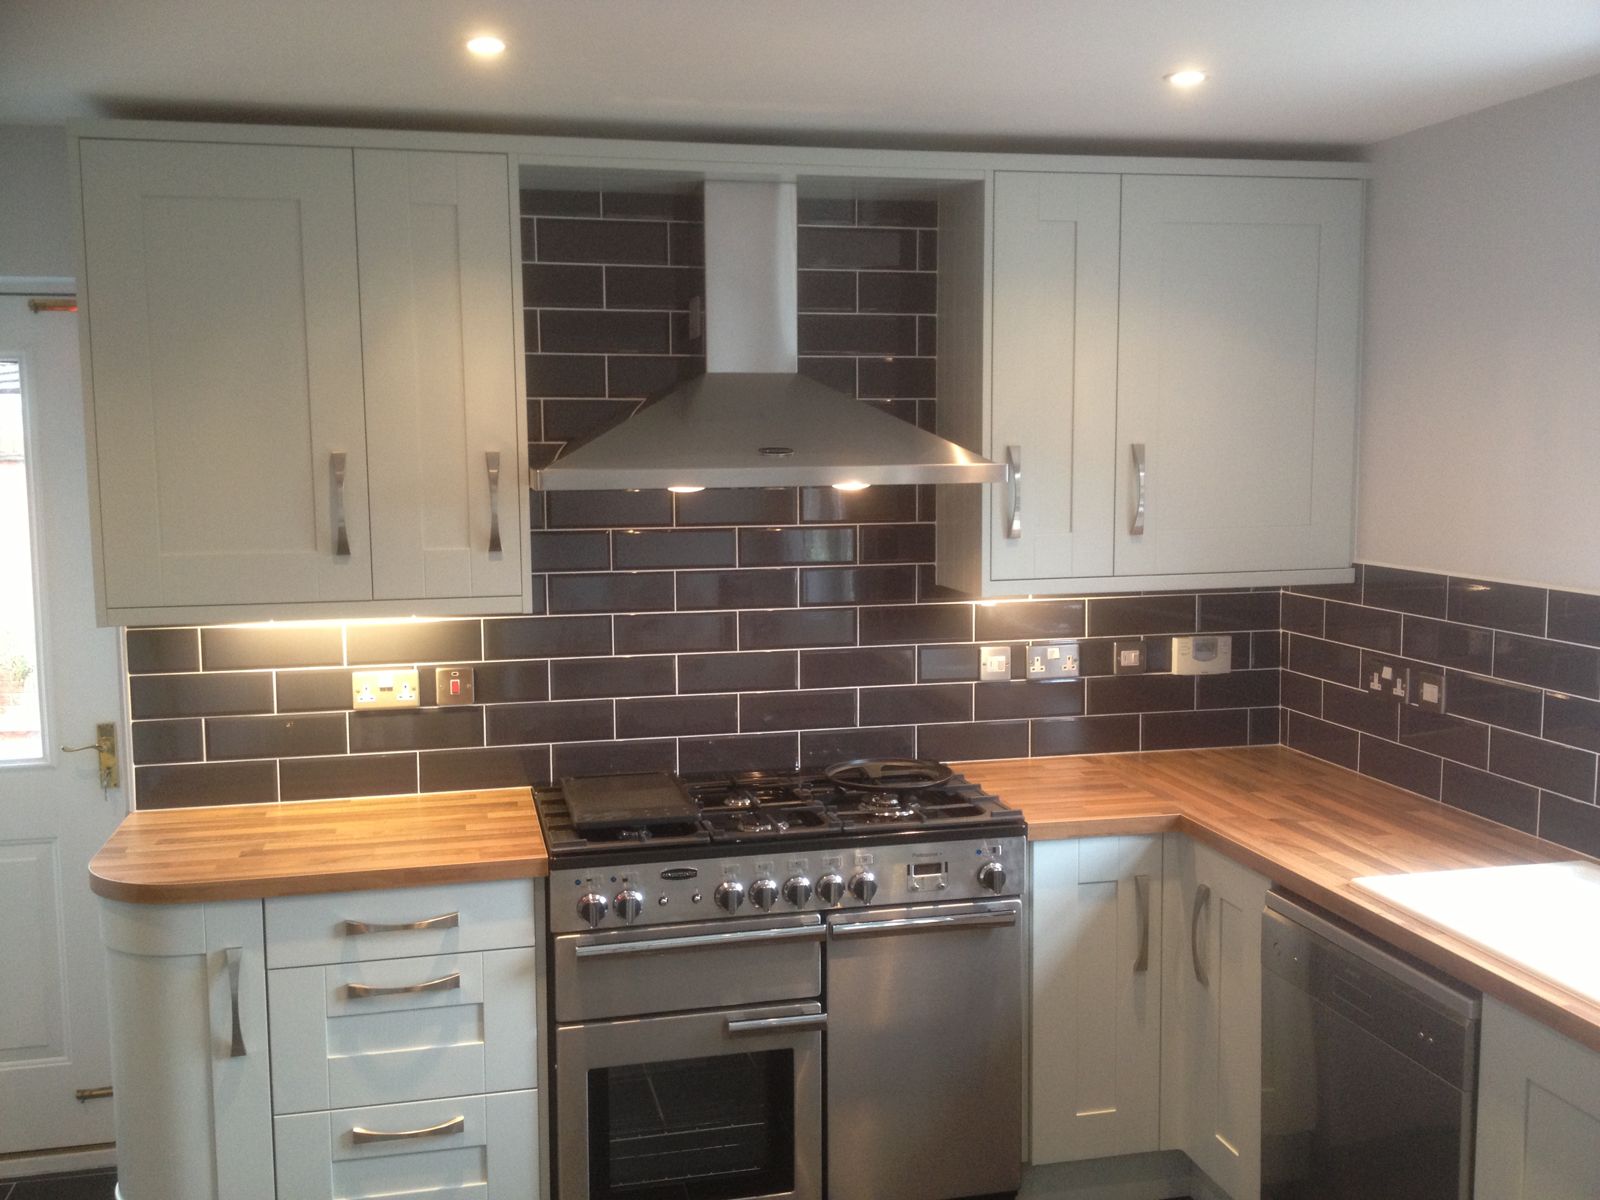
Painted shaker kitchen with range cooker and oak worktops
Painted shaker kitchen with range cooker & oak worktops
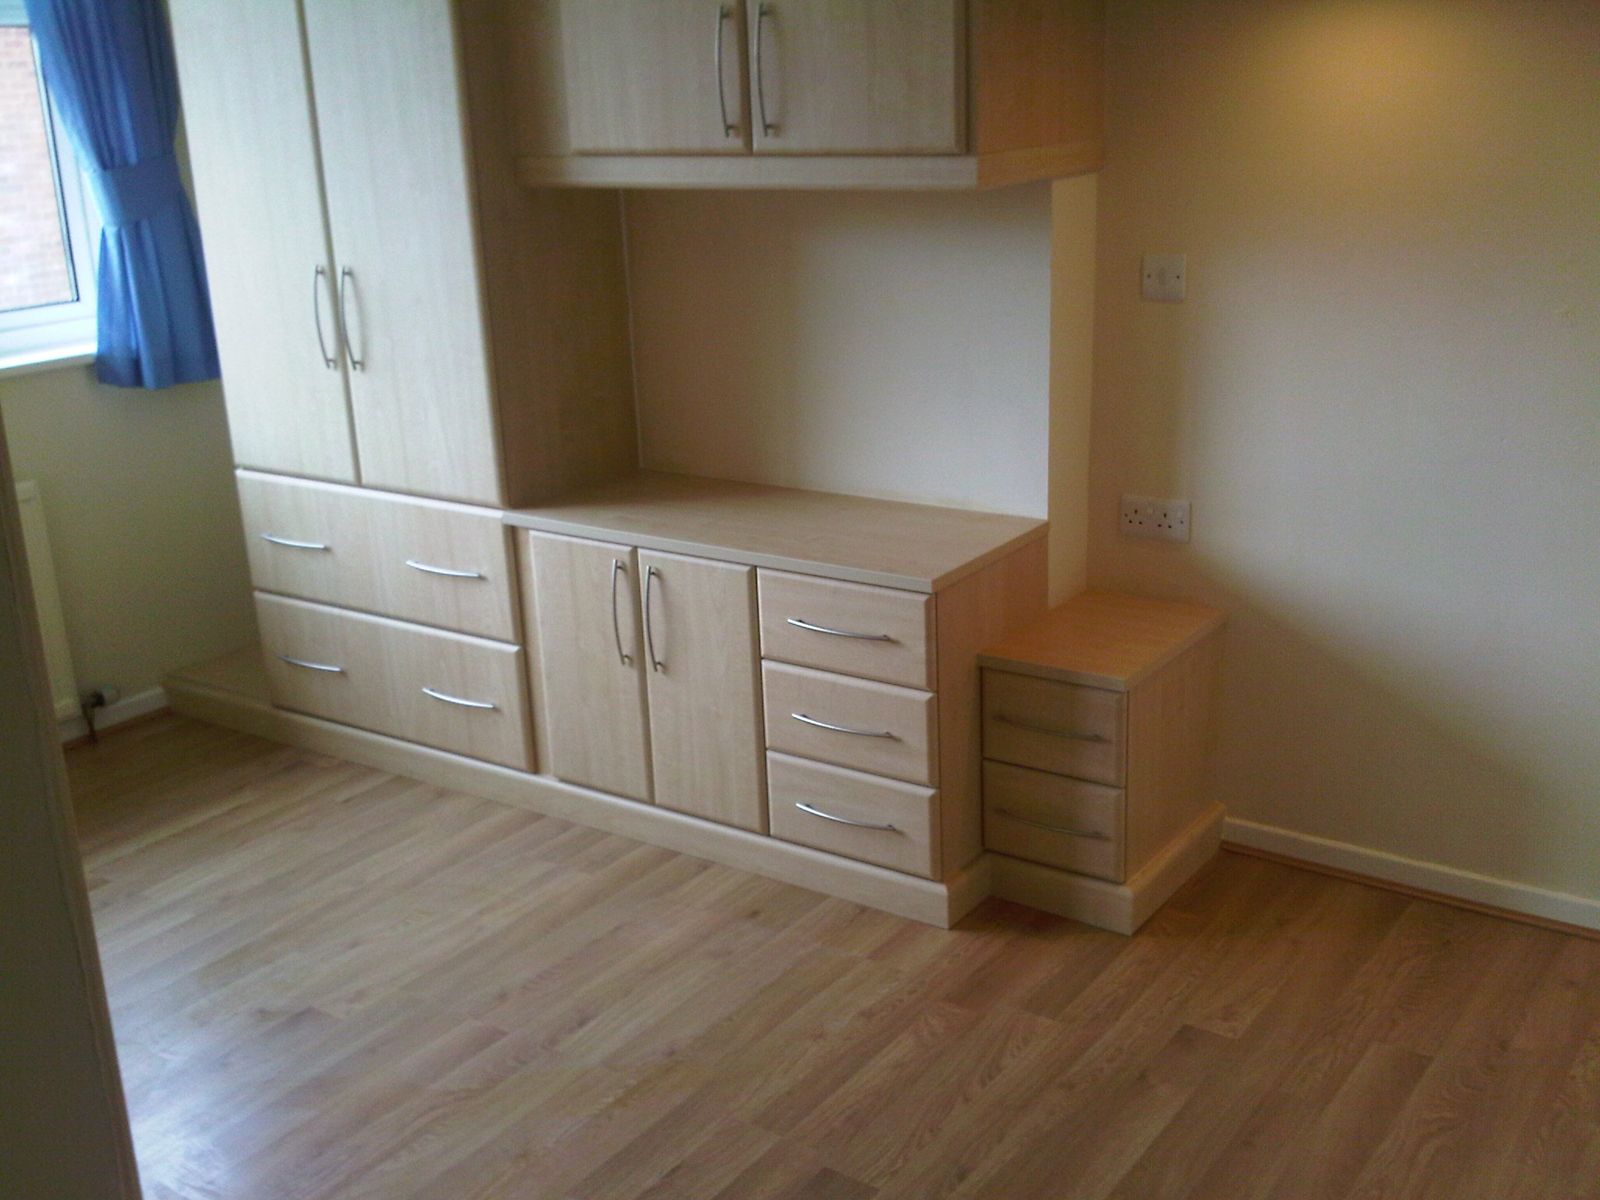
Fitted bedroom furniture and dressing table, Tewkesbury
Fitted bedroom furniture & dressing table · Tewkesbury
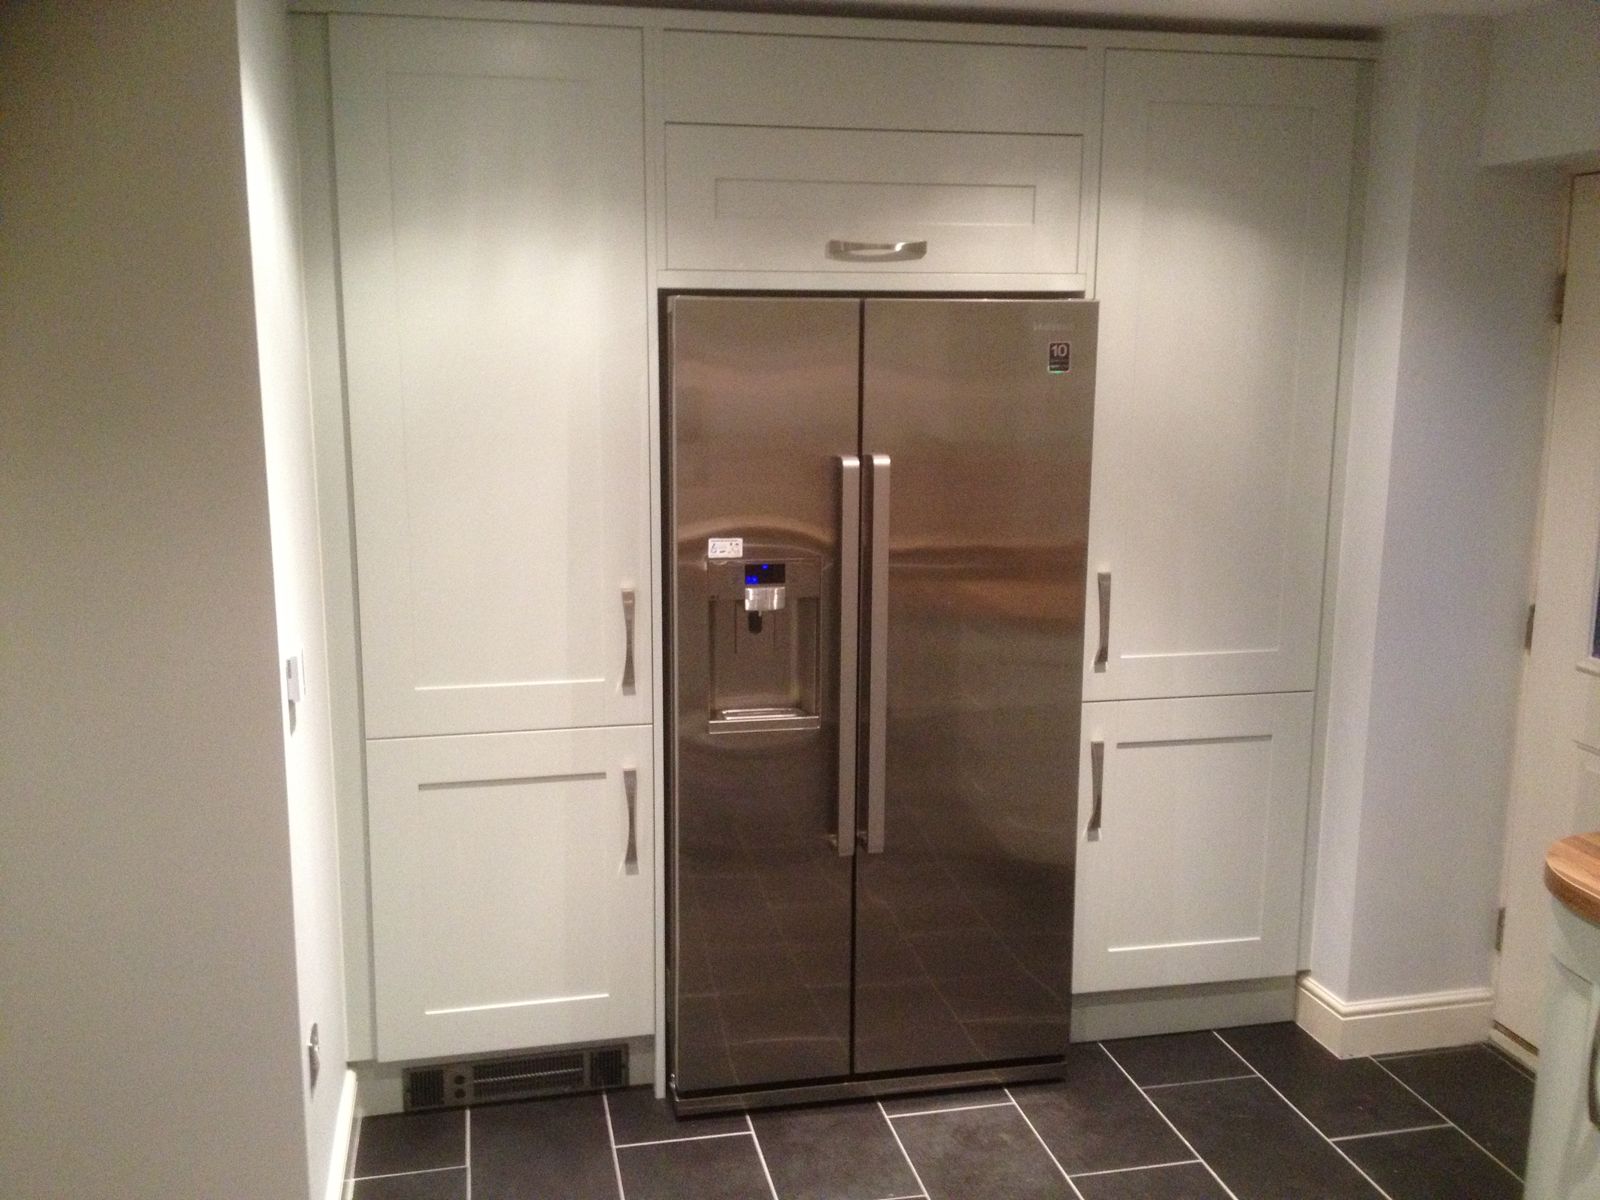
Full-height cabinetry built around an American fridge-freezer
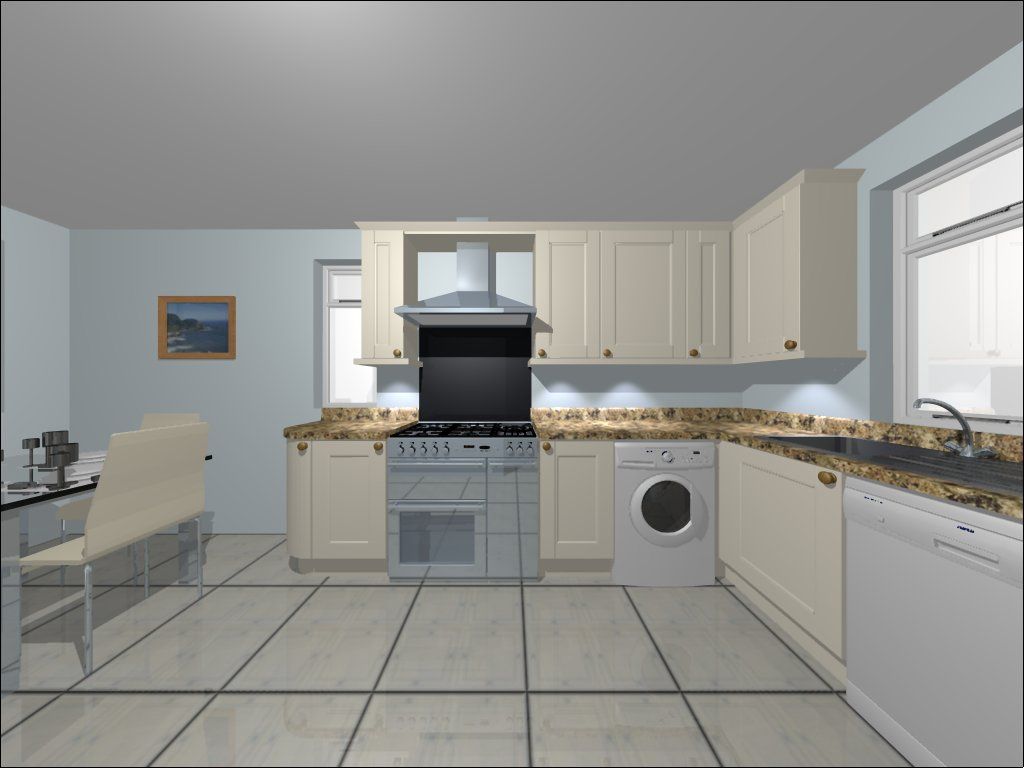
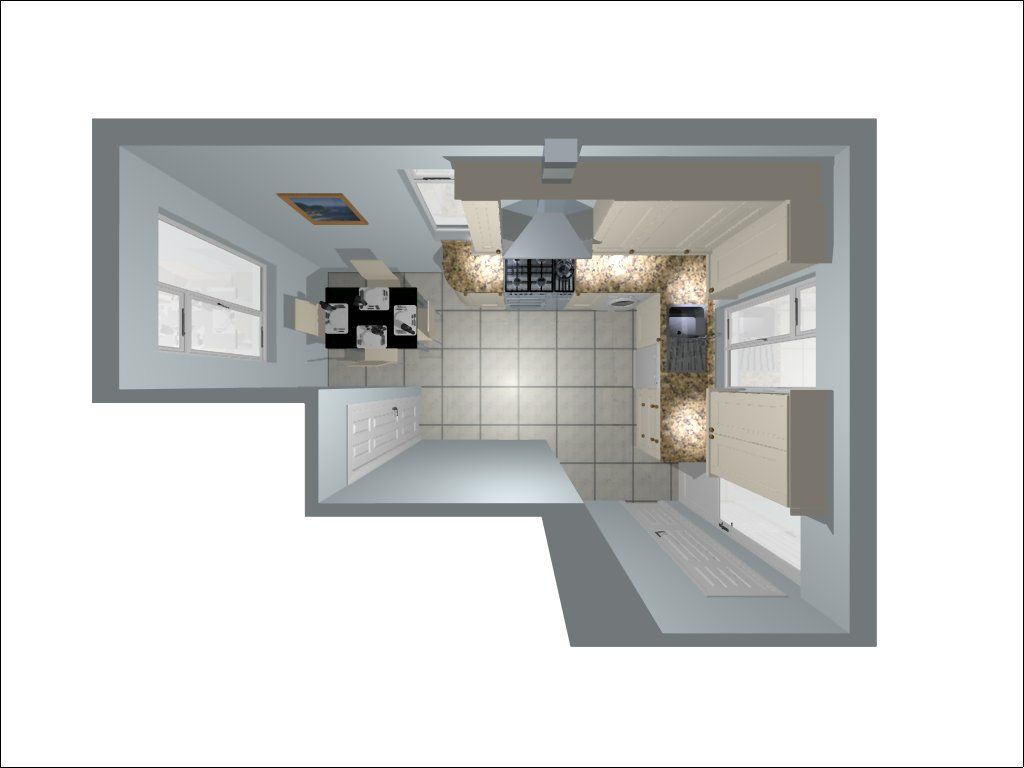
Photorealistic CAD visual, so you can see your kitchen before it's built
Photorealistic CAD visual, so you can see your kitchen before it’s built
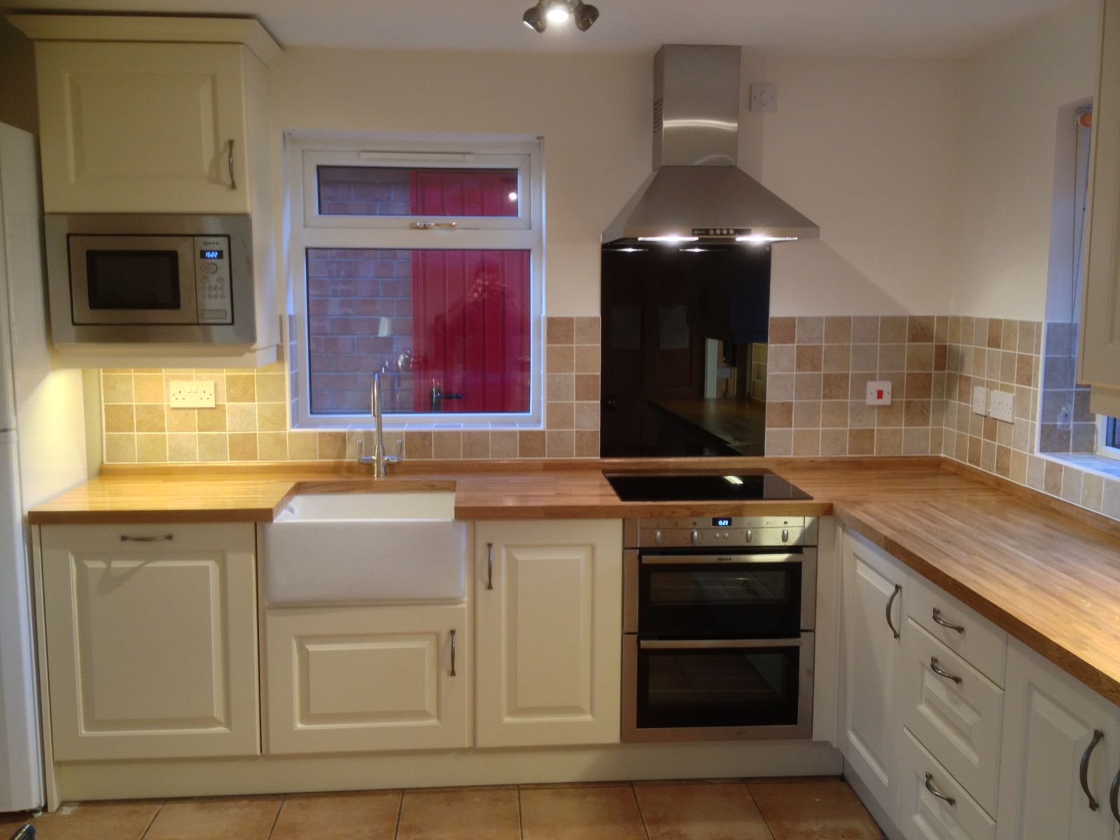
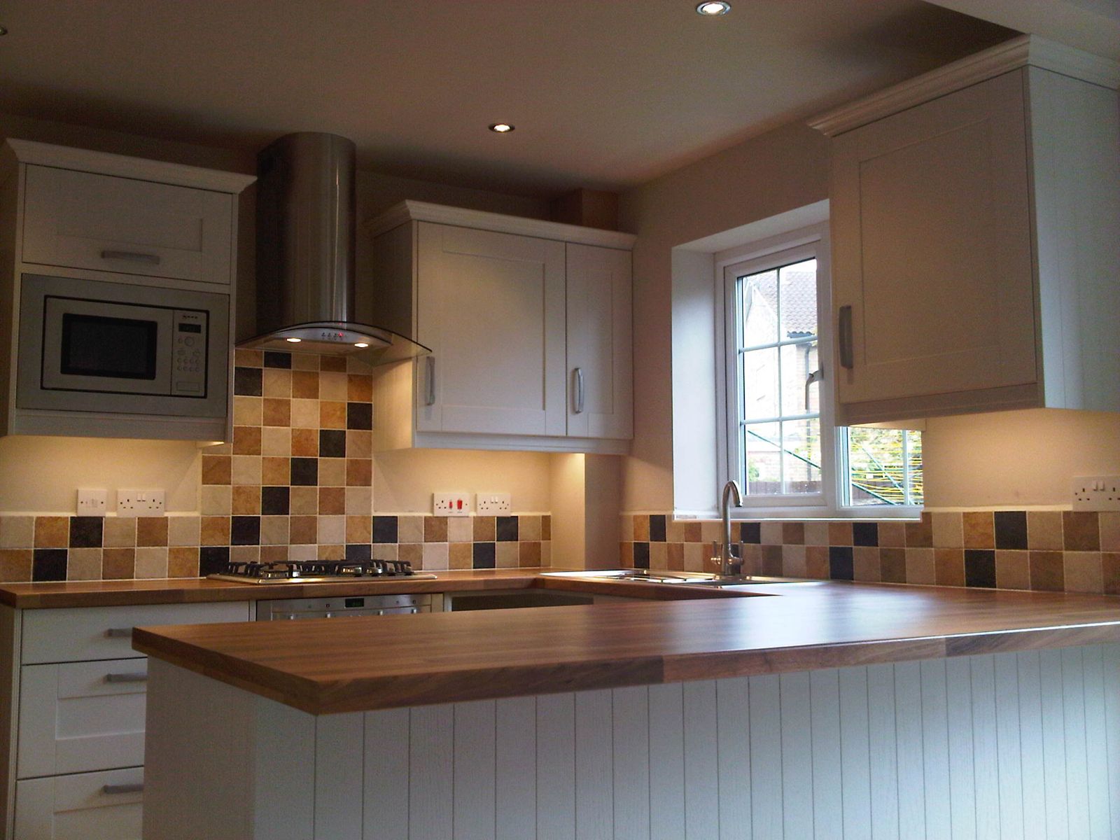
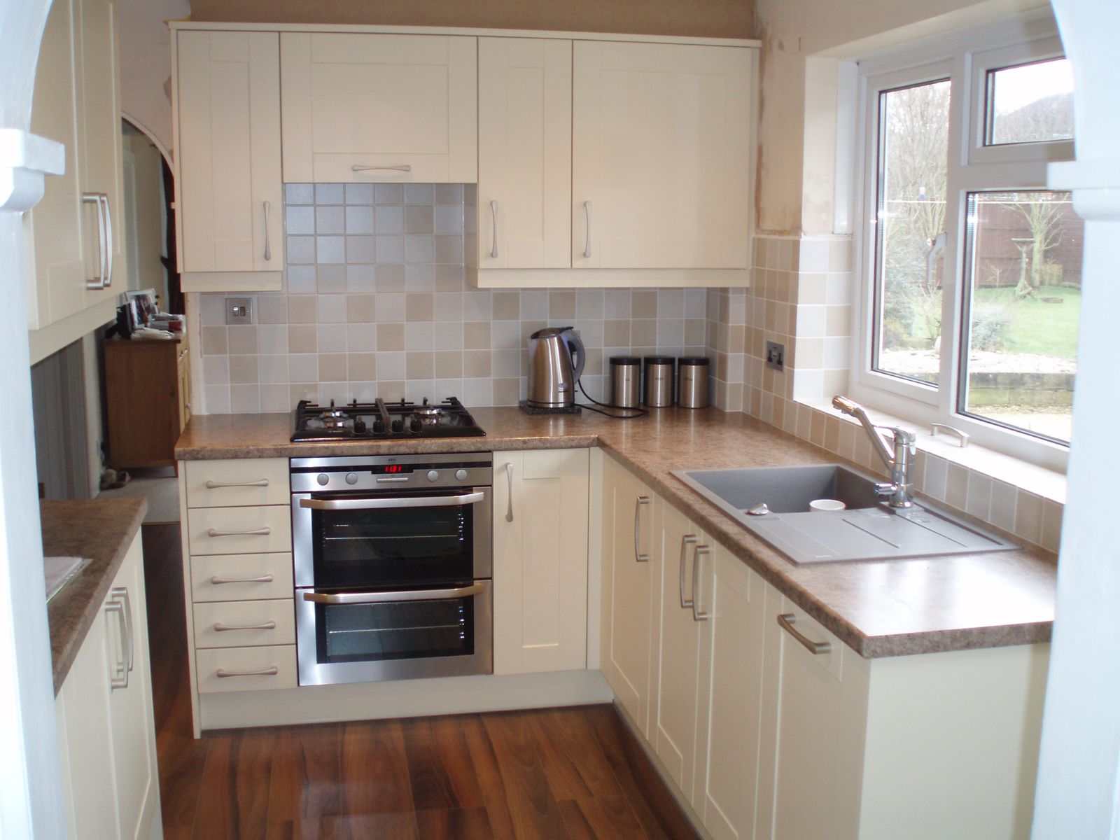
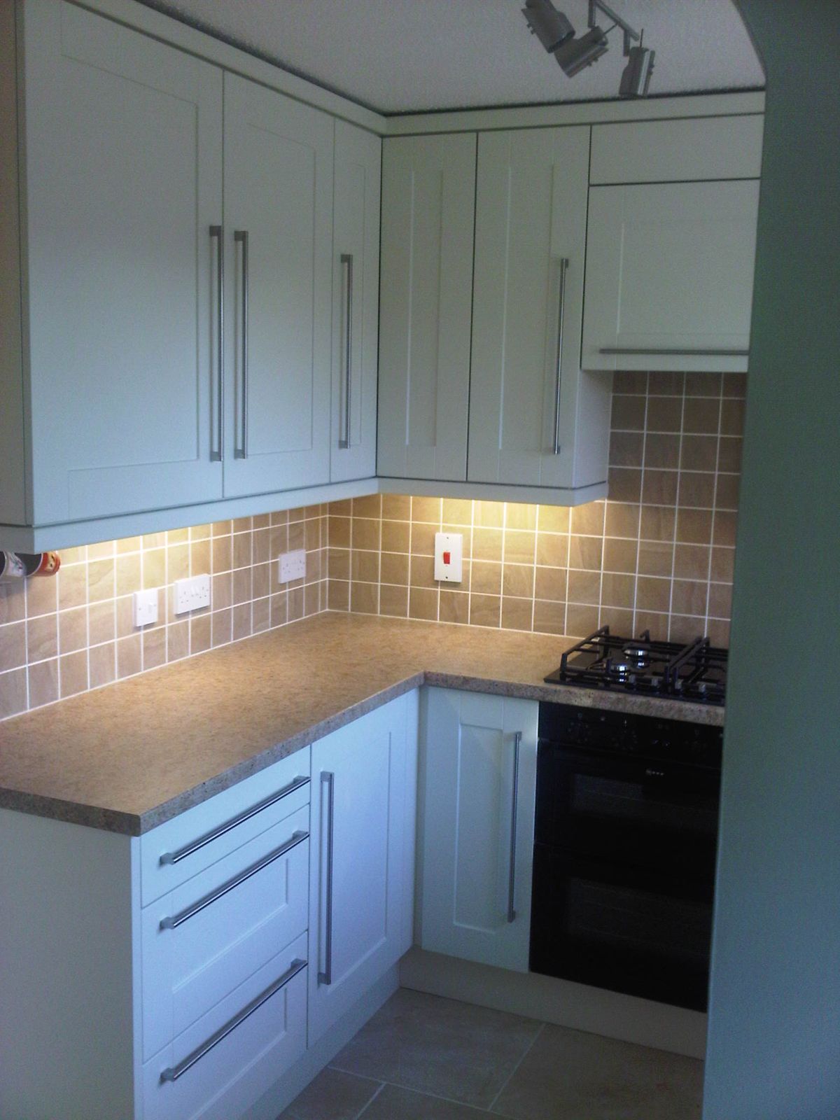
Cream kitchen with tiled splashback and double oven, Gloucester
Cream kitchen with tiled splashback & double oven · Gloucester
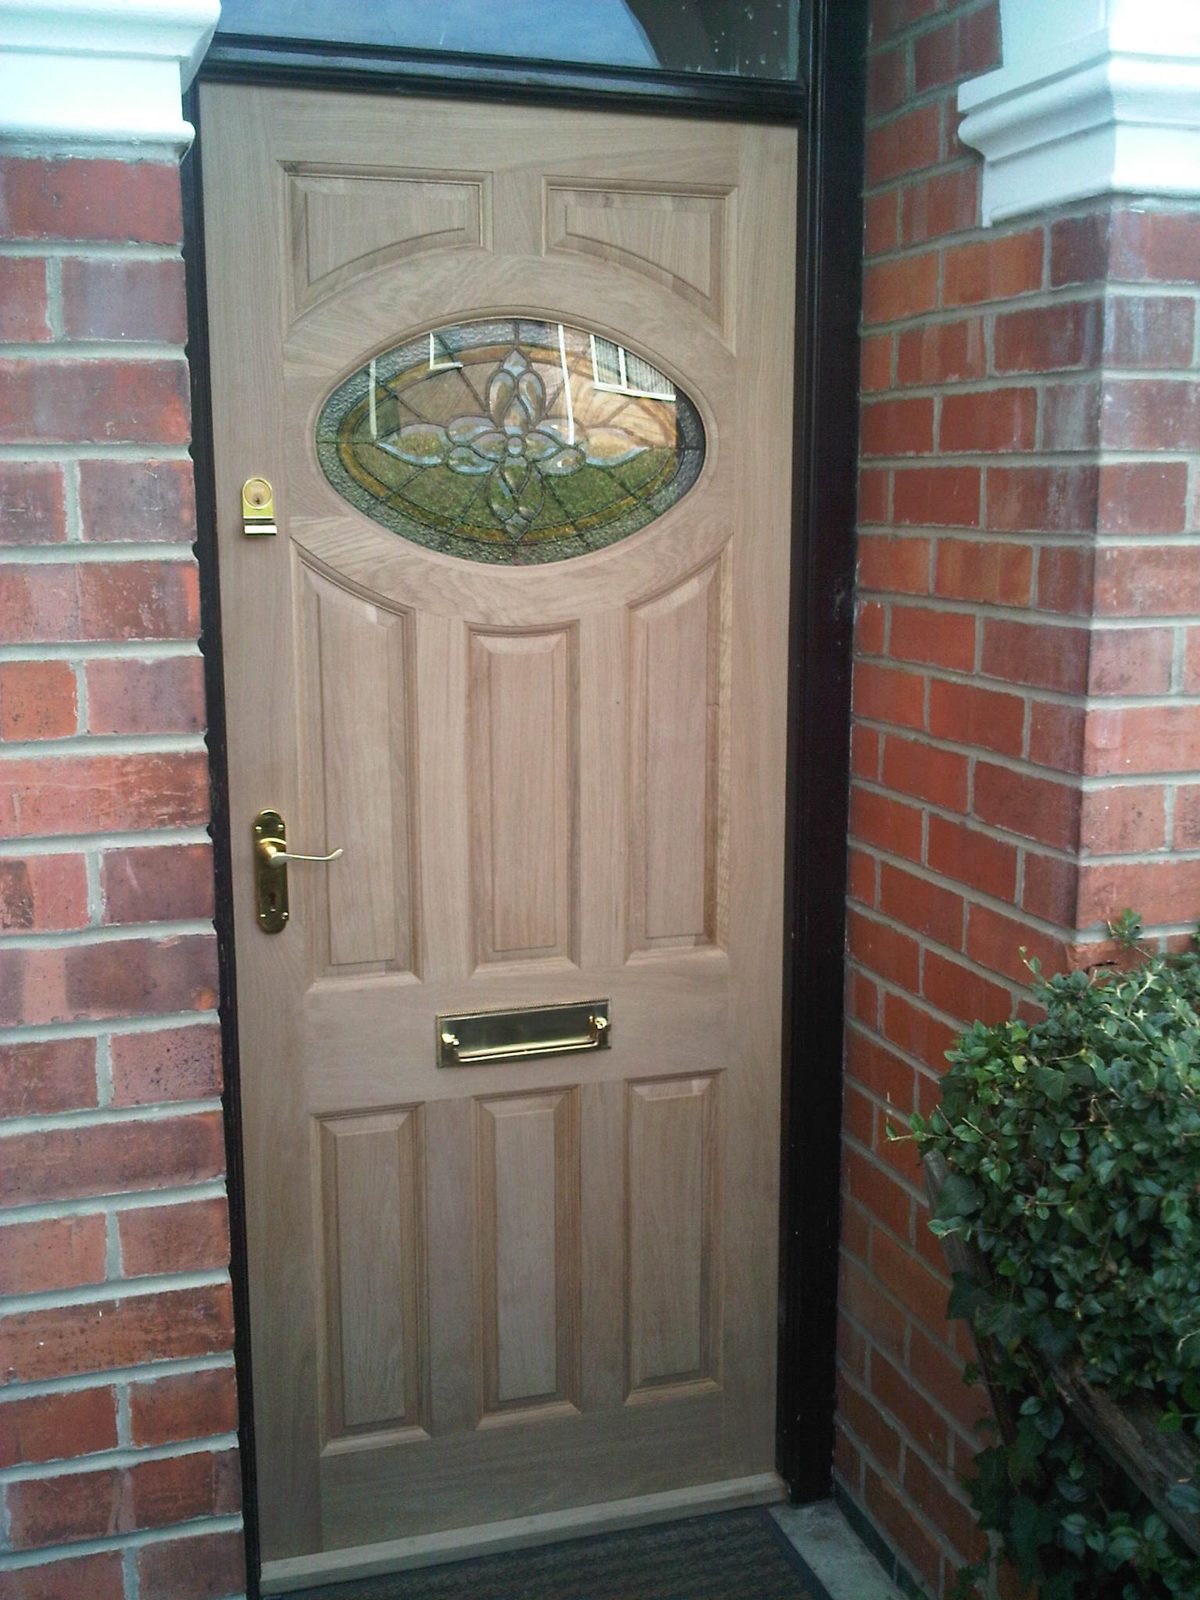
Solid oak front door with oval stained-glass panel and brass furniture
Solid oak front door with feature glazing
Compact kitchen transformation, maximising every inch
3D design and planning, part of every kitchen or bedroom project
3D design & planning, part of every kitchen or bedroom project
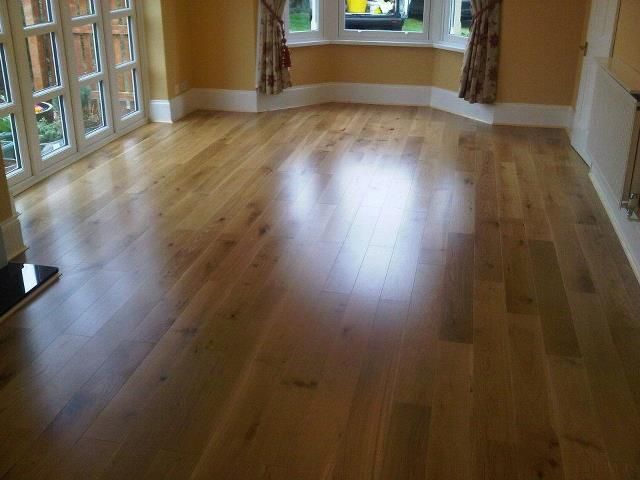
Engineered oak flooring, fitted and finished
Engineered oak flooring, fitted & finished
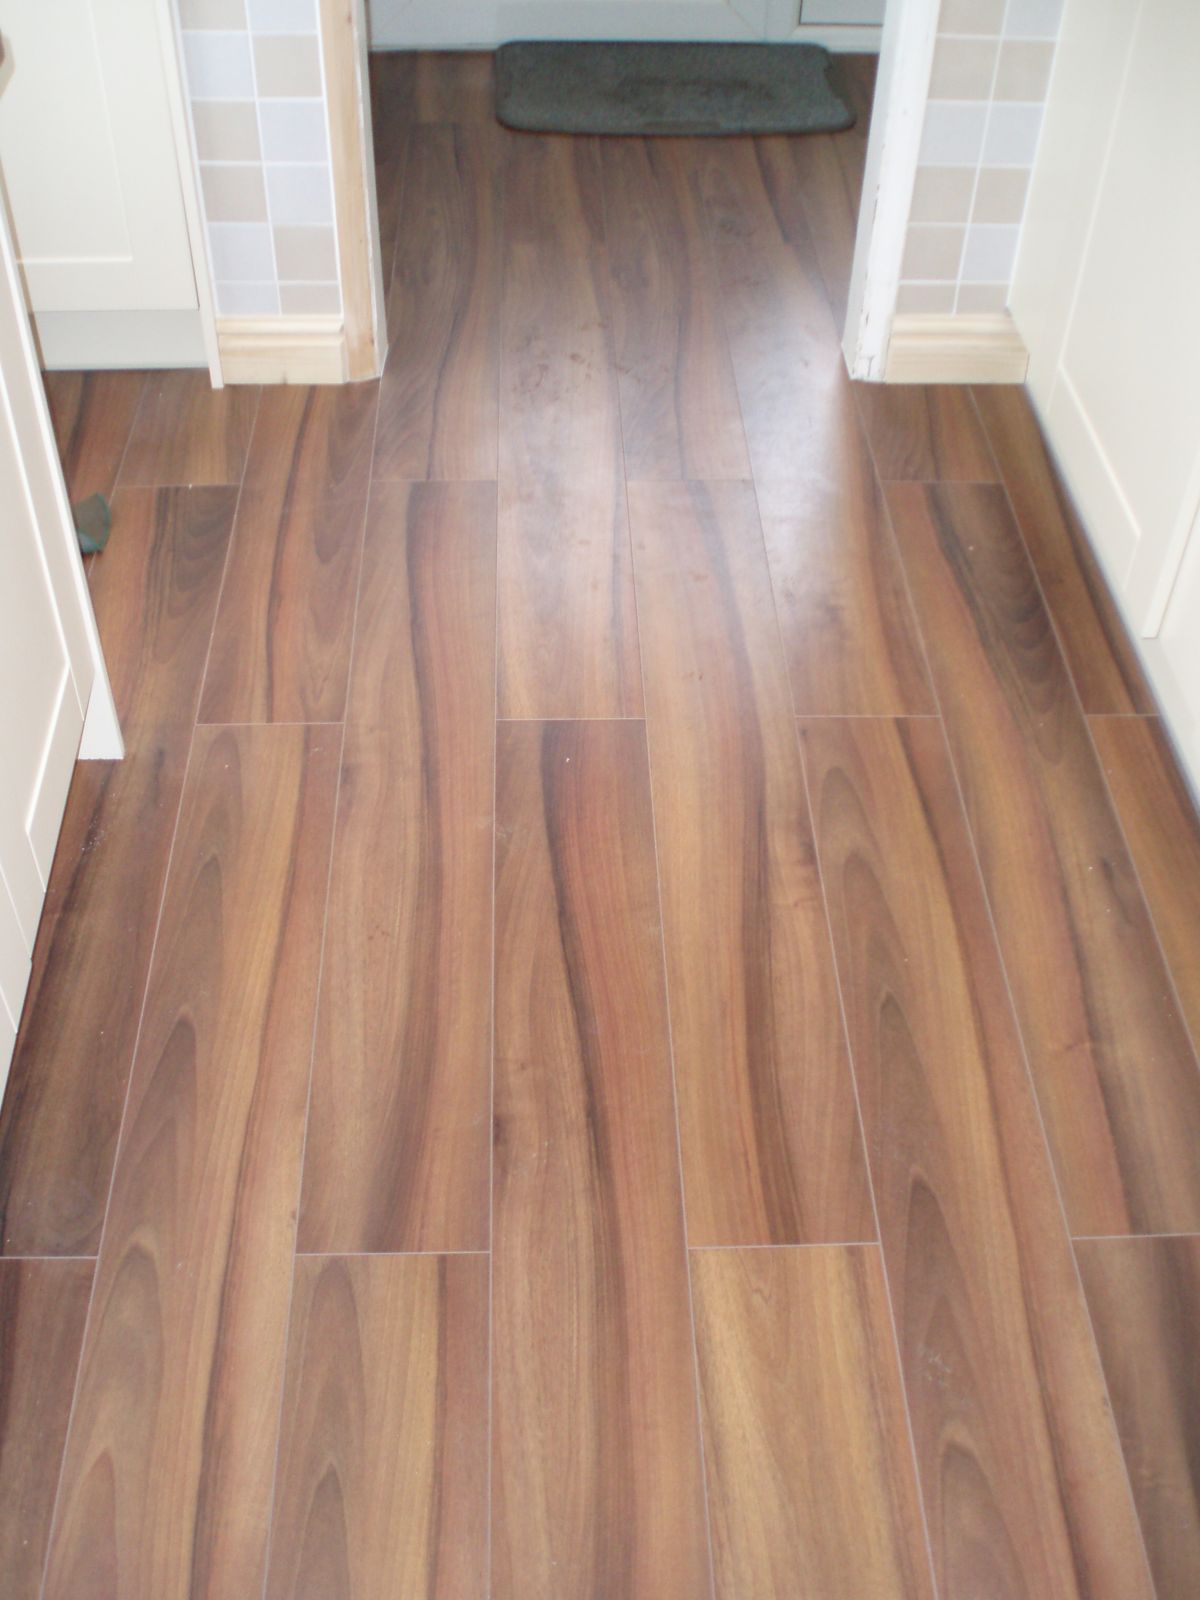
Laminate flooring flowing through hall and living space
Laminate flooring flowing through hall & living space
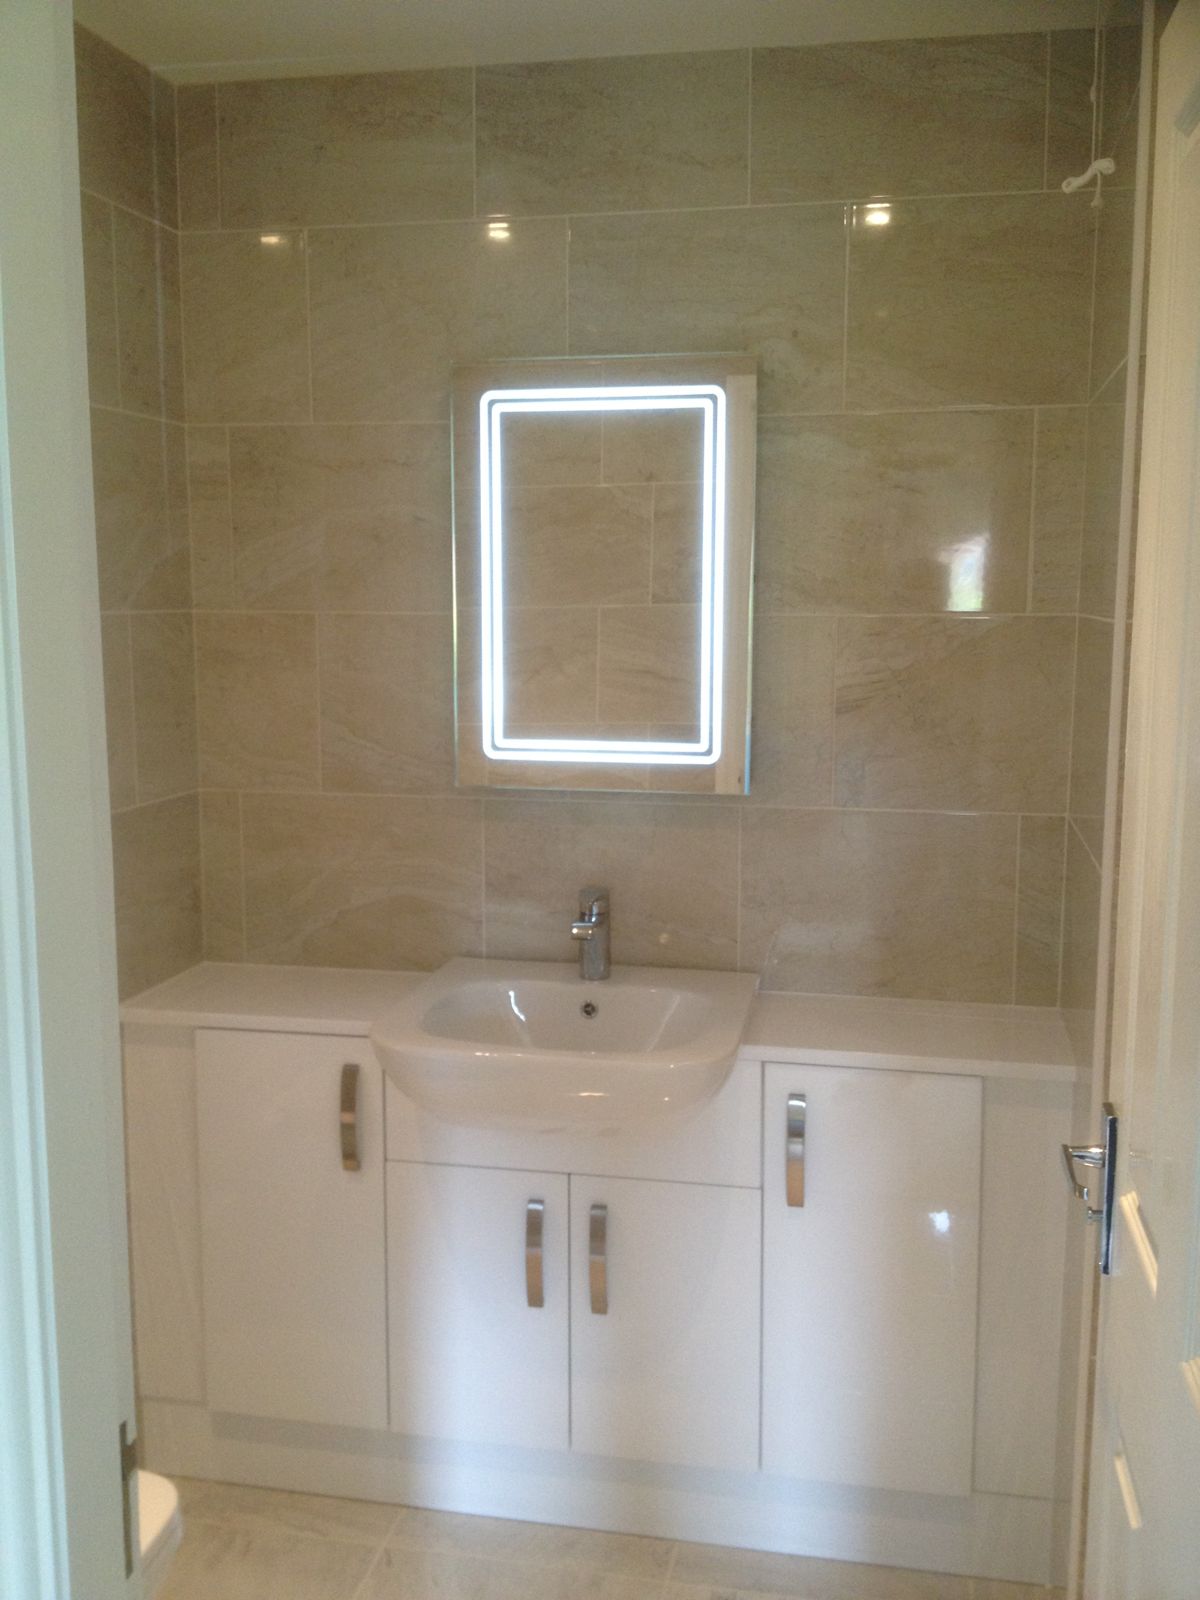
Luxury en-suite, fitted as part of a wider project
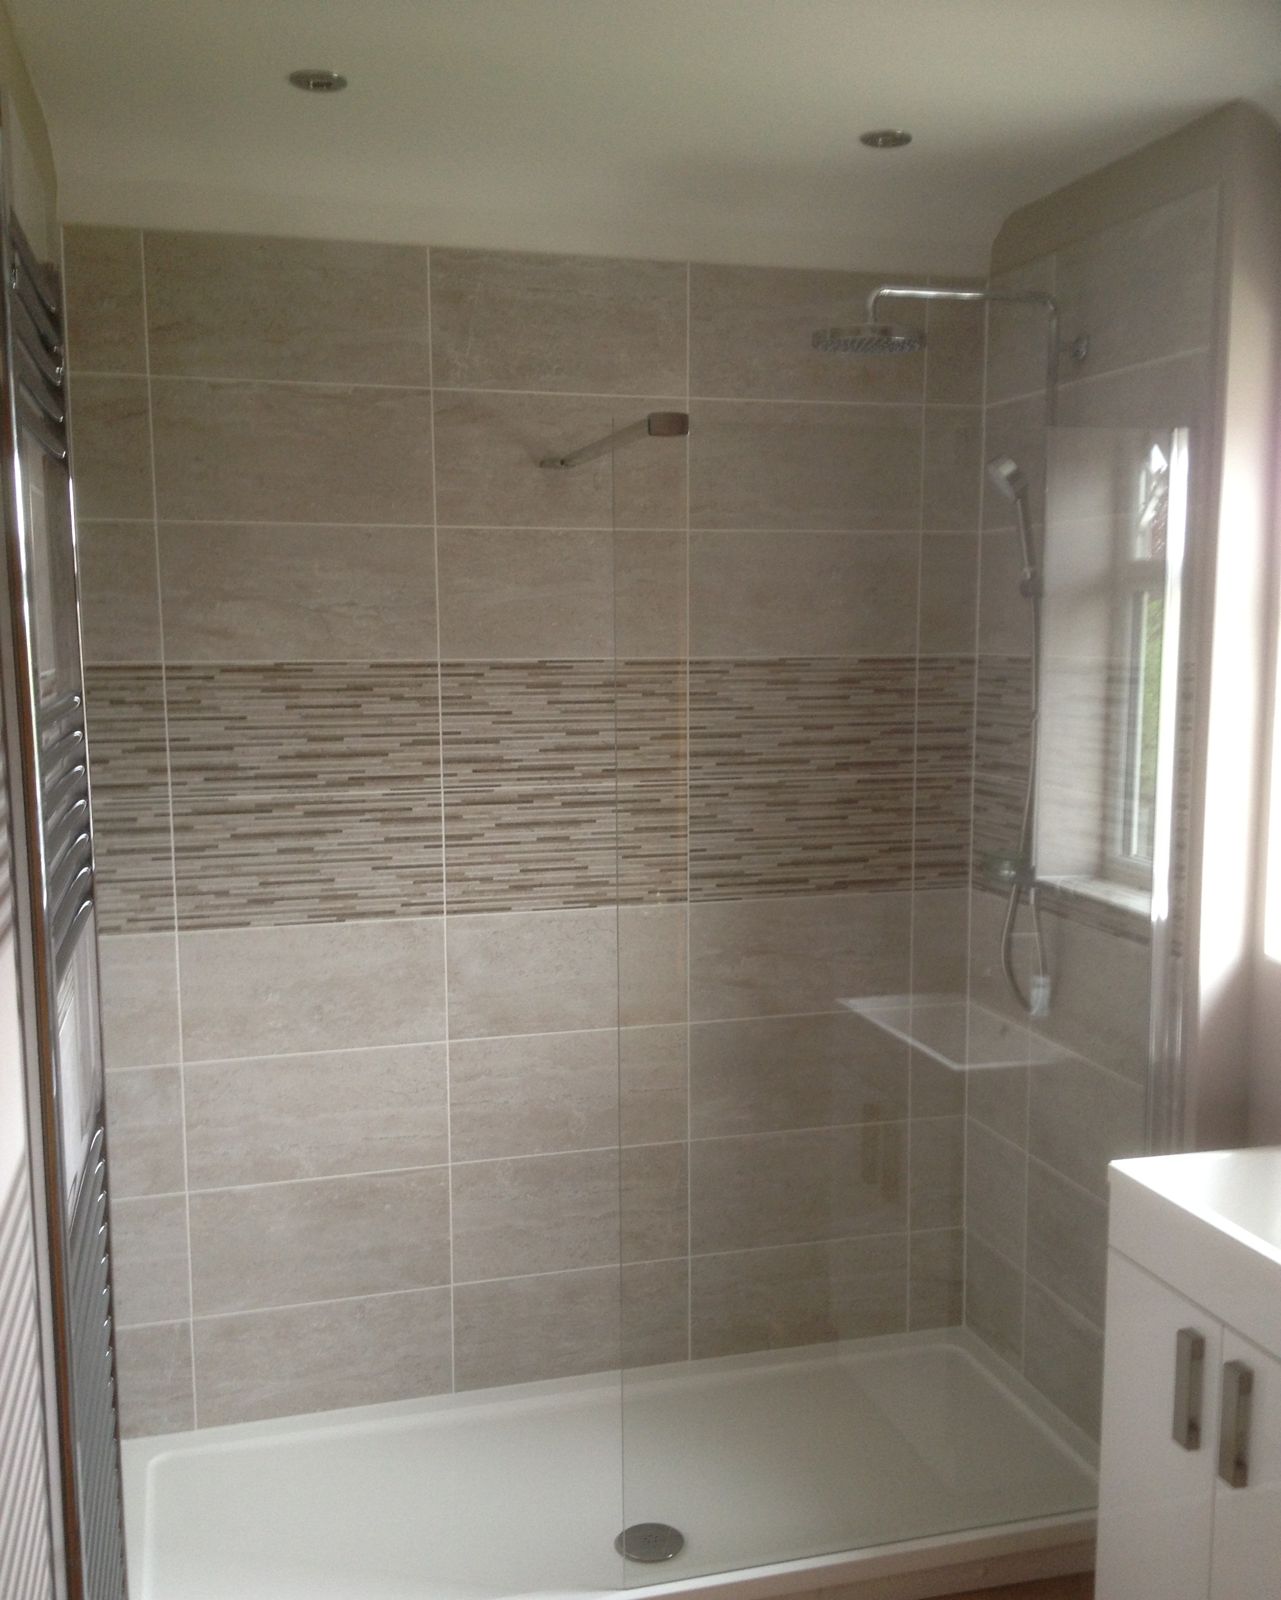
Walk-in shower with feature tiling and wall-hung vanity
Walk-in shower with feature tiling & wall-hung vanity
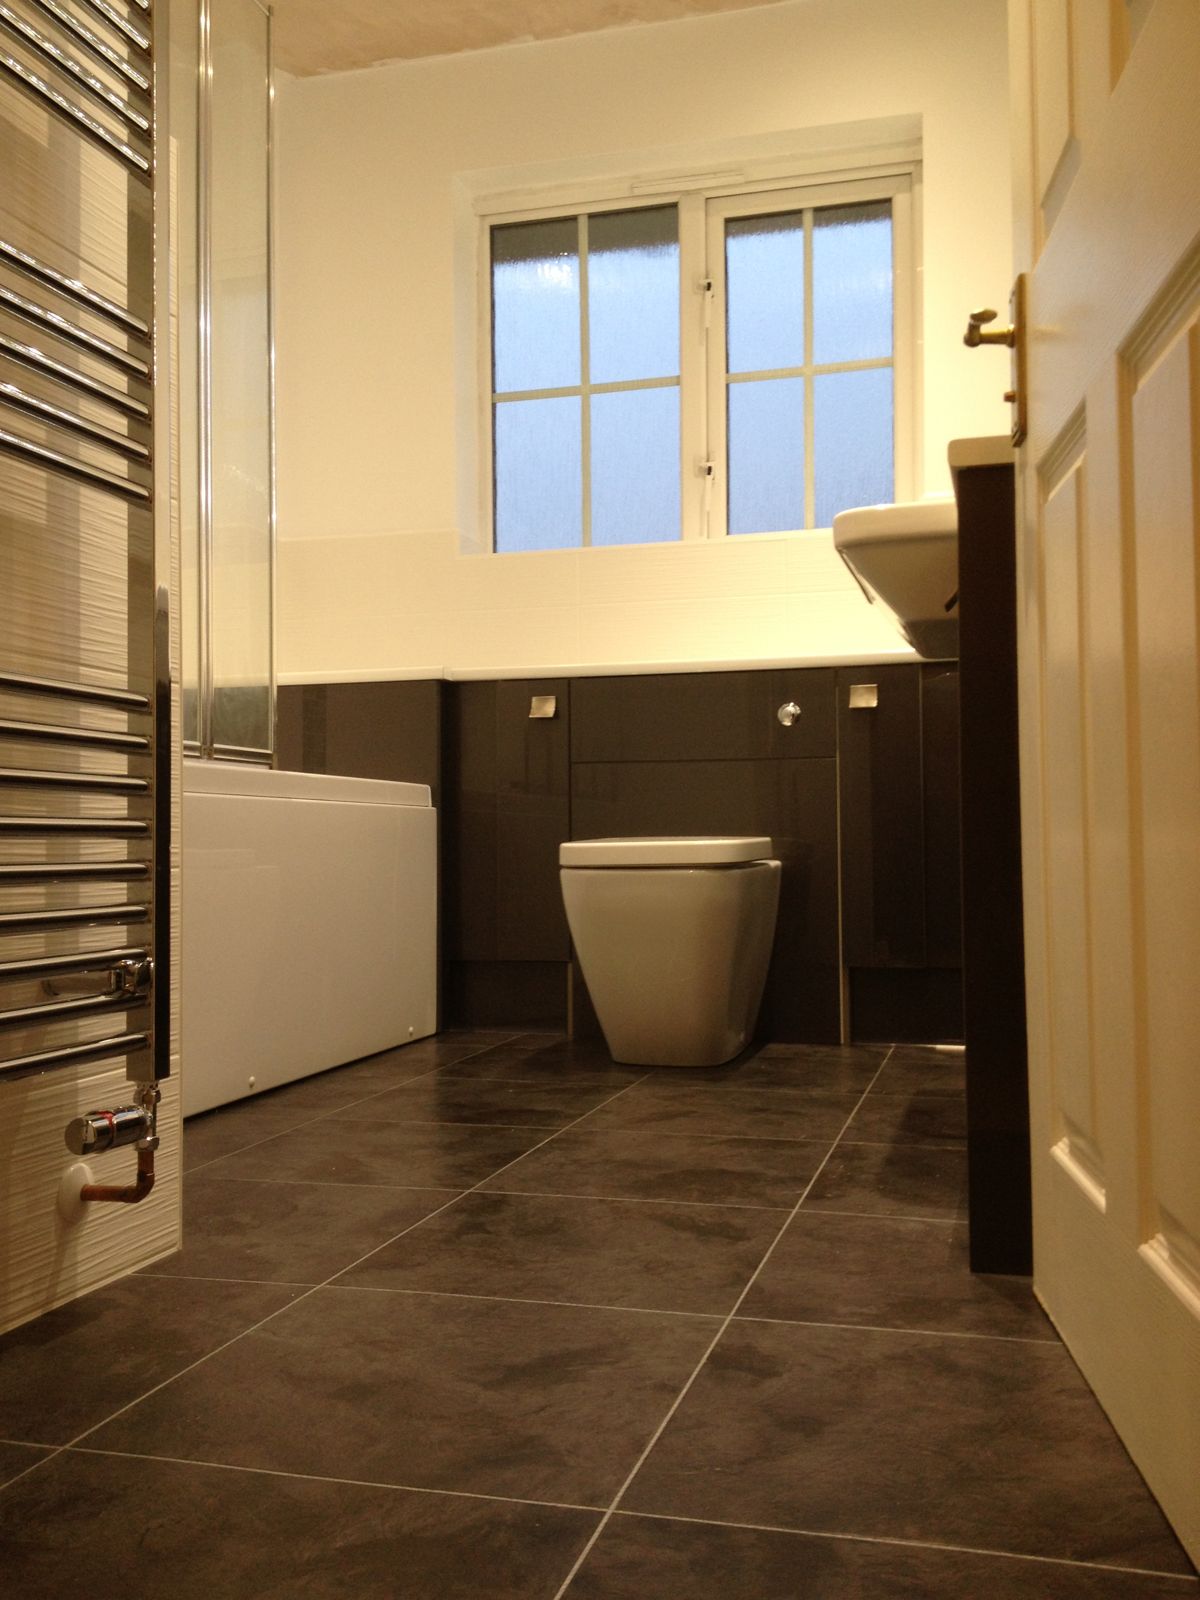
Fully tiled family bathroom with towel radiator
“His quality of workmanship is second to none, and he’s a really nice guy. We are very happy with the result.”
Mr P Akins · Bespoke bedroom storage

Imagine your home here

Every one of these projects started with a conversation and a free quotation. Yours can too.

Get a free quote