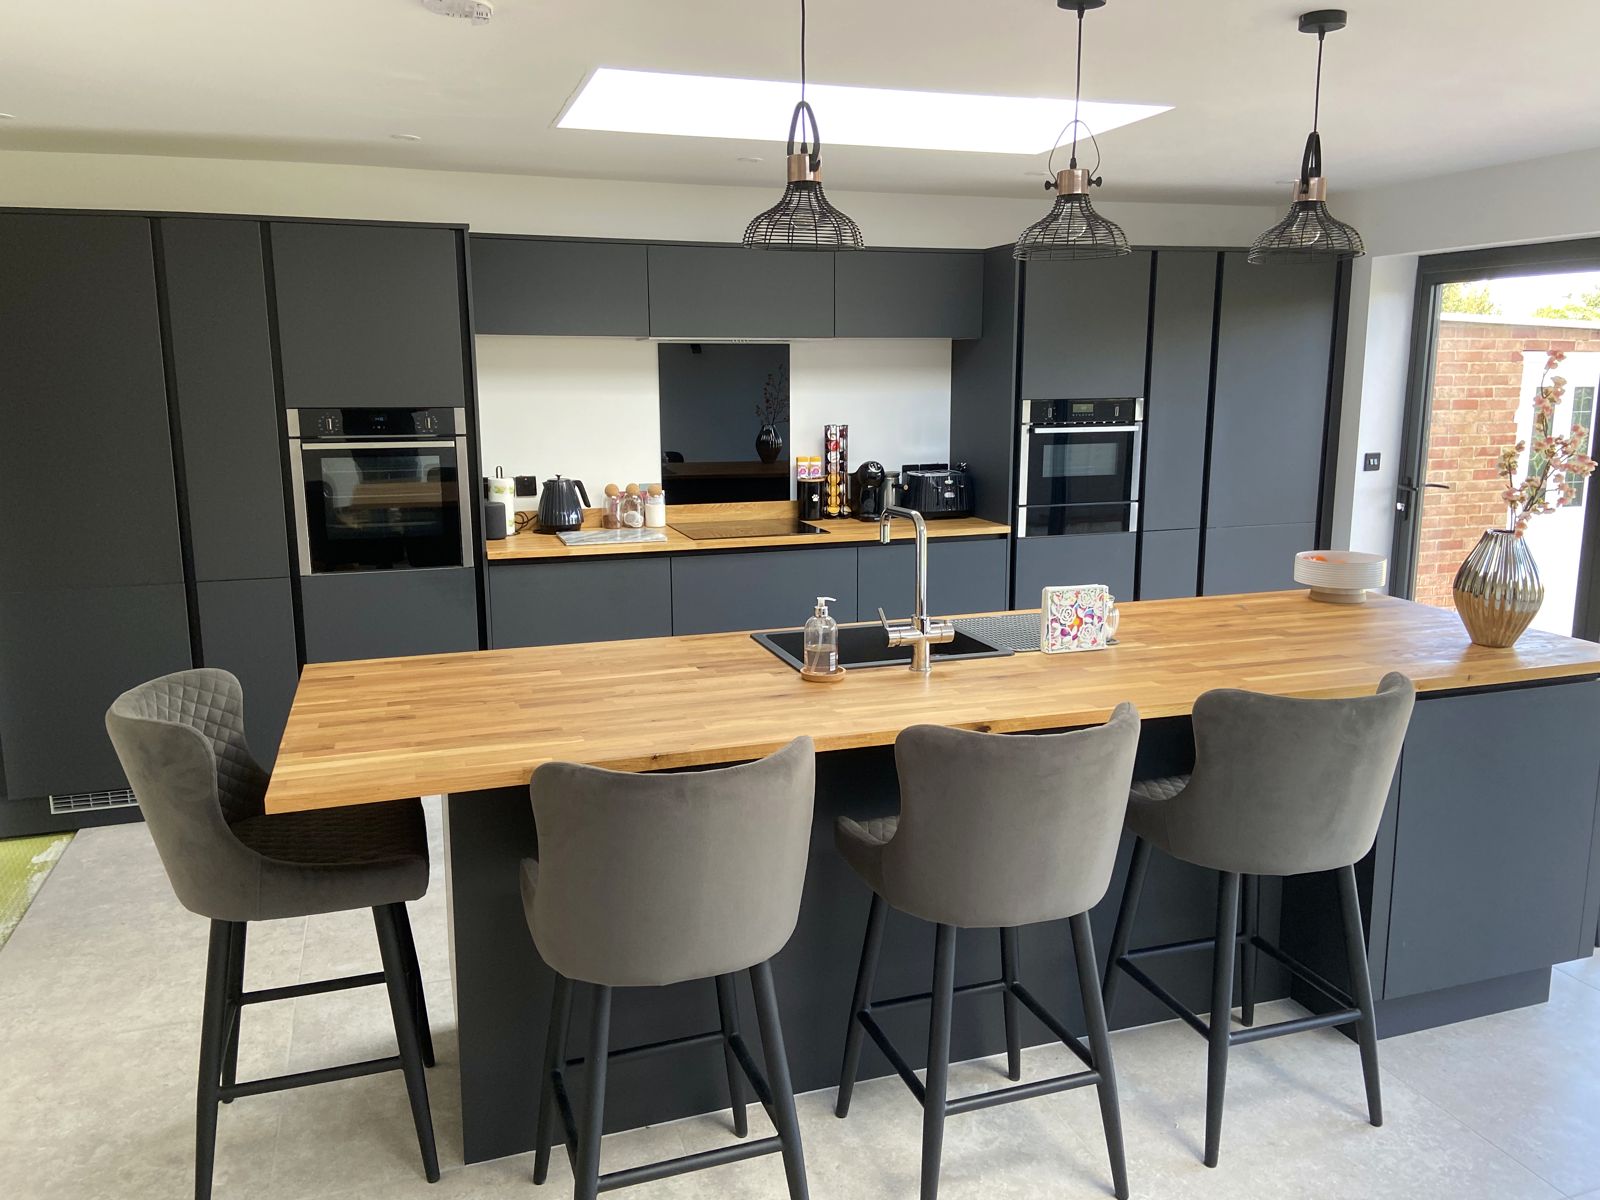
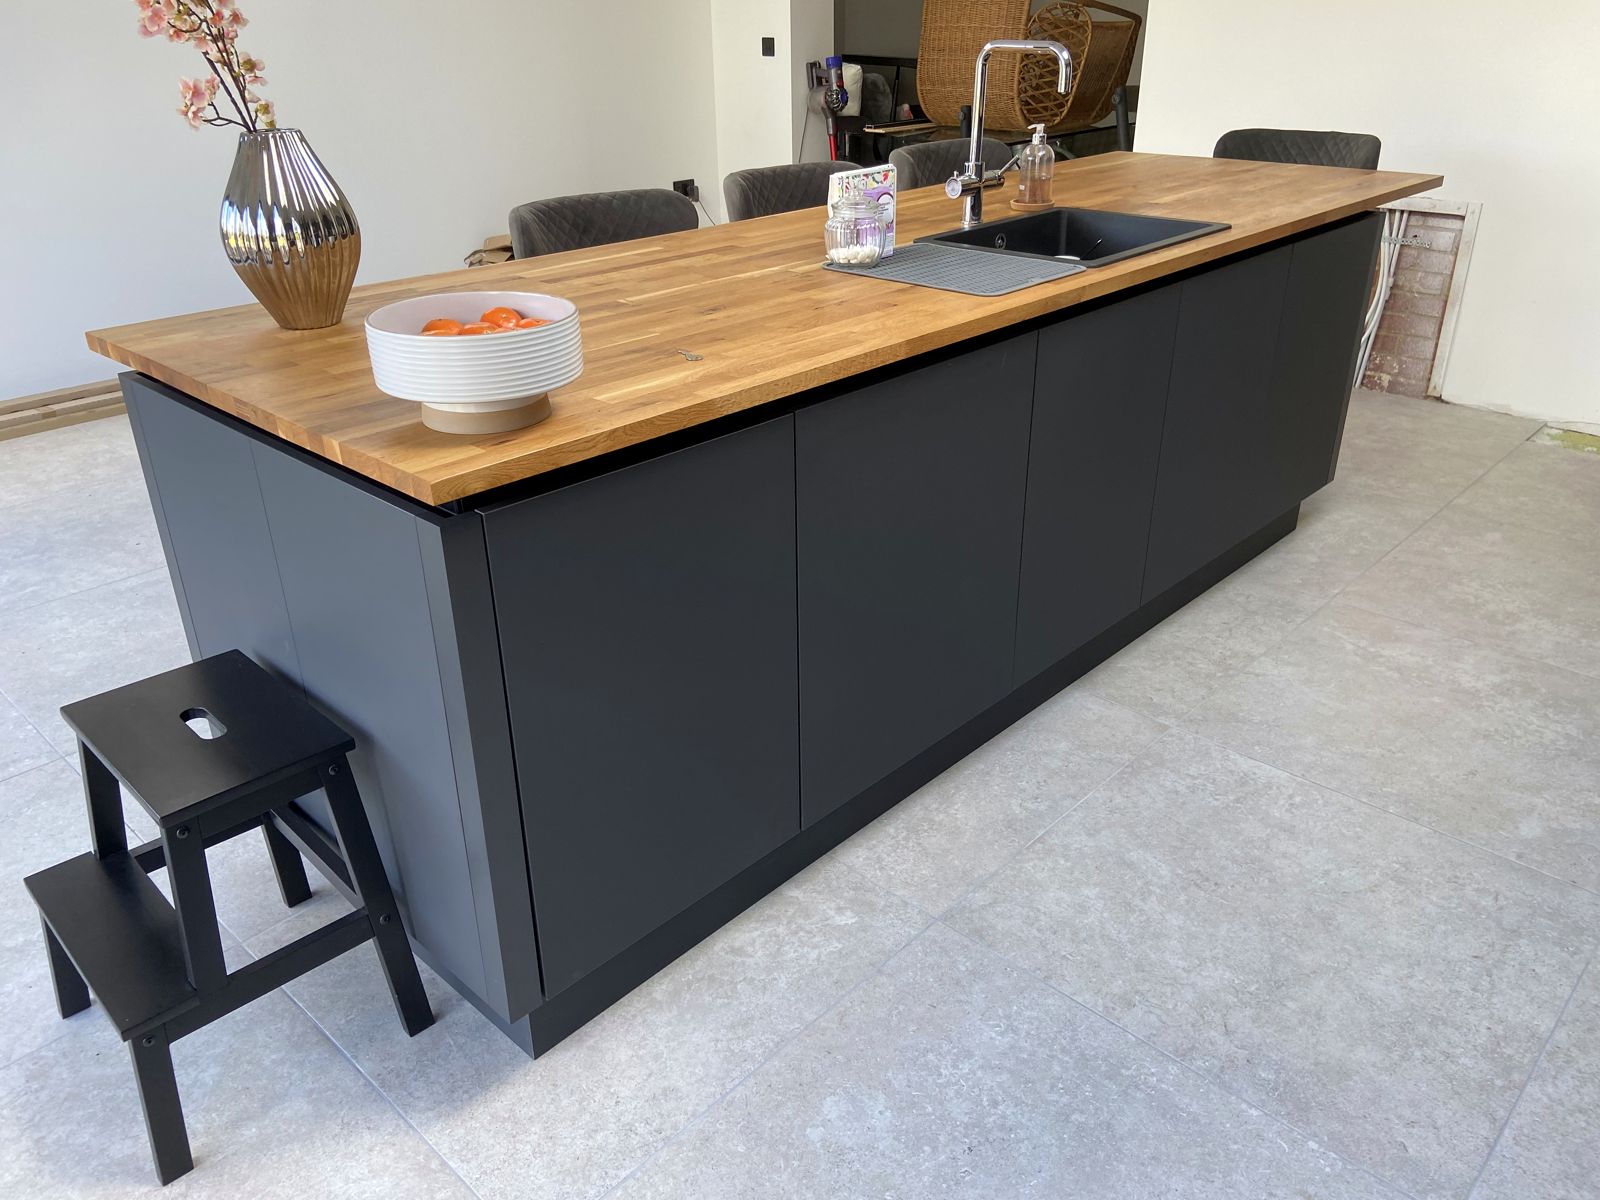
This is what happens when a kitchen stops being a room and becomes the heart of the house. Deep graphite cabinetry runs down both sides of the space, and through the middle sits a full-length island wrapped in solid oak, doing double duty as prep space and breakfast bar. Four upholstered stools tuck underneath, pendant lights hang above, and a roof light floods the whole thing with daylight.
The island is the piece Paul is proudest of here. The oak top was cut, jointed and finished by hand, with the sink and tap plumbed in so whoever is cooking stays part of the conversation. Twin built-in ovens sit flush in the tall bank of units, and every gap, scribe and junction was fitted tight to walls that, like most walls, were nowhere near straight.
It is a big, confident kitchen, and it went in as one managed project: units, worktops, appliances, lighting and flooring coordinated so the room came together in the right order and on schedule.